

Frame Fails That Don’t Get The Rain Away
Whenever you are fitting windows or doors, remember that water must be discharged away from the property and the frames must provide proper weatherproofing.
So writes Installation Eye’s Technical Expert, Don Waterwoth of Hanley, Amos, Stewart.
This is achieved in the most of England ensuring that the face of the frame is at least 25mm away from the face of the elevation/façade.Scotland
In Scotland it can be up to 75mm back from the face. Generally, this provides a better level of weather proofing for the more severe weather experienced by north of the border.
Unacceptable
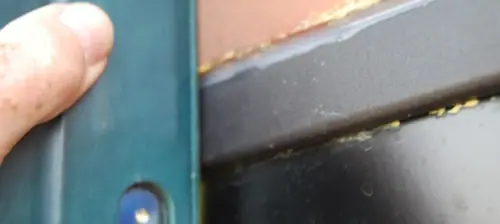
Take a look at the photograph and you will note that the D mould is flush with the brickwork which is unacceptable. The face of the frame is no more than 3-4 mm back from the face of the elevation masonry.
In this situation, this frame needs to be taken out and refitted ensuring that the face of the frame is around 25mm or so away from the face of the elevational masonry.
Cut back the plaster reveal
However, what must also be taken into account is the aspect of where the frame sits. Always remember that elevations facing south or west receive the brunt of the autumn and winter wind and rain and therefore will be more susceptible in failing to provide proper weather proofing.
There may be occasions when you have to cut back the plaster reveal to sit the frame away from the face of the masonry and therefore achieve proper weatherproofing.
In summary
In any event, the finish shown in the photo is unacceptably poor, and therefore the frame had to be refitted, with the plaster re-levelled and cut back to suit.
Picture: The D mould is flush with the brickwork and the face of the frame is no more than 3-4 mm back from the face of the elevation masonry…this is unacceptable.
Installation Eye’s Technical Expert, Don Waterwoth writes that it is important to position window and door frames properly to ensure rain water is discharged away from the building.
More To Read
Sweater Weather Brings Sweeter Forecast


MG Windows Takes To Decorio & Timberlook

REHAU Authorised Partners Get Great GGF Rates